Showing posts with label Awards. Show all posts

Thursday, 21 June 2012

HIA WA Greensmart Award 2012

For the 3rd year running SIPS Industries Australia has received a HIA WA Greensmart Award. This year we have been awarded "Product of the Year" for our new patented product range - SIPS Ready Cut.
Find out more at www.sipsreadycut.com.au

The jugdges praised the versatility and scope of SIPS Ready Cut "This product is an ideal example of a product which can be utilised in a myriad of ways, and one which is designed to make the whole building process easier, more time effective, and more cost effective. In our opinion, it's certainly a stand out product, and one which will potentially change the wider community's view to mainstream construction methods."


Green Smart WA Award Winner 2012 - Product of the Year

Monday, 24 October 2011

Awards!

The Goldwyre house is up for a readers choice award at the Daily Telegraph Homebuilding and Renovating Awards.


You can place your vote here: http://www.homebuilding.co.uk/awardsVoting will end at noon on 31st October.

Wednesday, 19 October 2011

Congratulations!

We've just heard that one of our completed projects is up for a national award!  Gerry and Susan Goldwyre's RP9 has been shortlisted in the self build category of the Daily Telegraphs Homebuilding and Renovating Awards.


The finalist in this category is decided by a public vote, and will go on to be judged against the winners of the other categories.  You can vote for your favourite self build here: http://www.homebuilding.co.uk/awards 

We wish Mr and Mrs Goldwyre the very best of luck for the competition.

Wednesday, 12 October 2011

Congratulations!


Our congratulations go to Gerry and Susan Goldwyre - their SIPs home in Edinburgh has been shortlisted for the Daily Telegraph Homebuilding and Renovating Awards.  We wish them the very best for the competition.

Details on the awards can be found here: http://www.homebuilding.co.uk/awards.


Friday, 1 July 2011

From the Archives

This is the 100th post on this blog!  Another project from the archives today.

We provided the kit for this project for Allan Murray Architects in 2009.  The contemporary flat roofed design is a replacement for a poorly insulated bungalow which had been constructed from prefabricated concrete panels.  The contemporary style of the building both contrasts and compliments the traditional style of neighbouring Victorian buildings.

By using SIPs Industries panels, the clients were able to achieve the roof spans necessary for the large living areas, particularly on the ground floor.  The combination of SIPs Industries panels with highly efficient door and windows, the clients were able to achieve an overall U-value of 0.15W/m2kg for the final build.


The project was shortlisted for a RIBA award in 2010.  The project is also featured in several online articles.

Tuesday, 21 June 2011

Scottish Home Awards 2011

More news from the Scottish Home Awards 2011! 

Quartermile, Edinburgh

Quartermile in Edinburgh has scooped two awards at the Scottish Home Awards 2011.  The project won the City Apartment of the Year, and the team behind the project won the Sales and Marketing Team of the Year.

SIPs Industries was involved in providing the panels for part of the Quartermile development in 2008. 


Our congratulations go to everyone involved in this project.

Monday, 13 June 2011

Scottish Home Awards 2011

Congratulations to Gerry Goldwyre for winning the Designer House of the Year category in the Scottish Home Awards 2011.


This is a fantastic achievement and we are delighted to have been a part of the build process. 

FINALISTS

ARKA & GRS Homes - Ochilview House, Brightons, Falkirk
E.C. Architectural Design - The Boat Lodge, Isle of Skye
Gerry Goldwyre - RP9, Eskbank
goodburn baillie architecture ltd - Broomieknowe, Dean Path, Edinburgh
W Burrell Homes Ltd - 9B Hillcrest, Carmunock

WINNER: Gerry Goldwyre - RP9, Eskbank


Our congratulations go to all the finalists, and in particular to Goodburn Bailie Architects, for whom we supplied the kit for the project at Broomieknowe, Dean Path.

Wednesday, 8 June 2011

Scottish Home Awards 2011

The second SIPs Industries project to have made the finals in the Scottish Home Awards 2011 is this project in Dean Path, Edinburgh, for Goodburn Bailie Architects.

The SIPs kit for this project was completed in 2009.  The client has kindly provided us with the below slide show, which shows images from throughout the build process juxtaposed with 3D images of the building to give a comparison between the finalised design and the completed house.


Video provided by client

Gull wing roof.

Image provided by client.
The final judging is due to take place on the 9th of June.  We wish both projects the very best for the competition.

Tuesday, 7 June 2011

Scottish Home Awards 2011

As detailed in this post, two of the finalists in the Scottish Home Awards 2011 Designer House of the Year cateogry are completed SIPS Industries projects. 

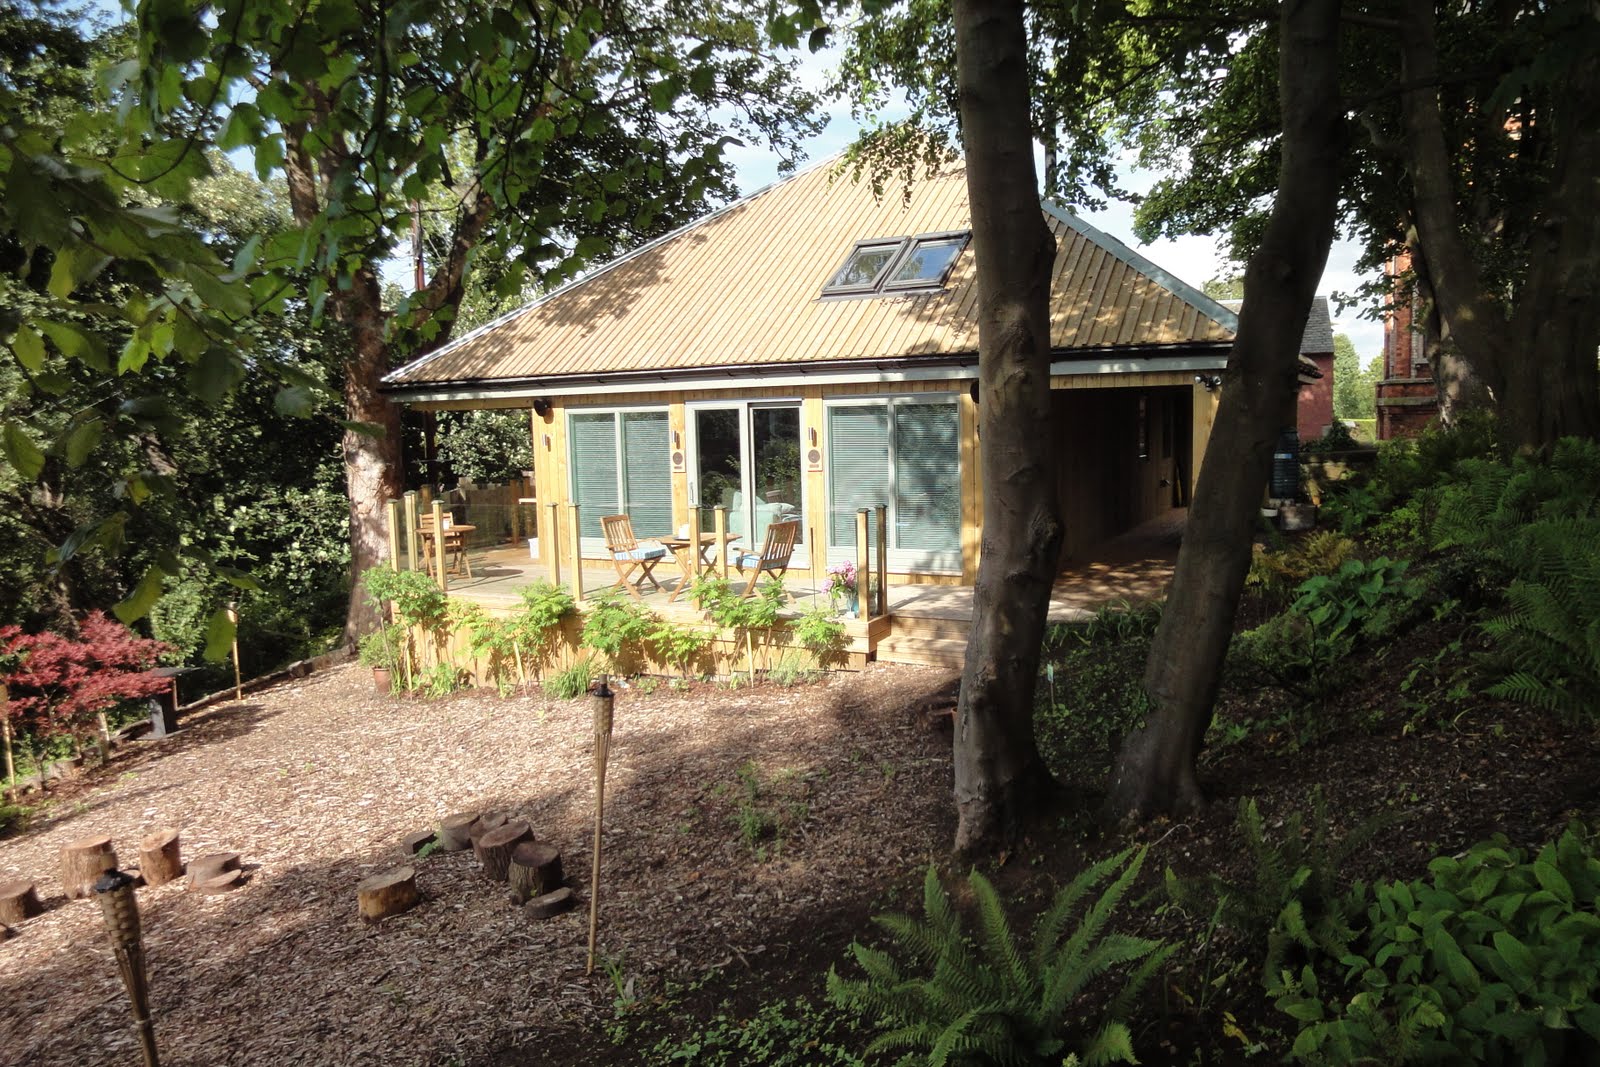
SIPs Industries provided the SIPs kit for this woodland eco-house in Dalkeith in October 2009.  The house was designed by Gerry Goldwyre for his wife and himself to live in.

Image provided by client

The house has already featured on STV's May the Best House Win, and was chosen as the winner of the Edinburgh category in February 2011.


Image provided by client

The above image, taken during the winter of 10/11, show the snow covered house.  "The snow stayed on the roof for seven weeks without melting.  If anything proves insulating standards it is this ..."

We wish both projects the very best for the competition on 9th June.

Wednesday, 1 June 2011

HIA Greensmart Awards 2011


We are delighted that SIPs Industries Australia has been chosen as the winners of the HIA WA Greensmart Partnership Award 2011 for the project featured in this post.
The winning entry was the Landcorp Sales Office, designed by Coda Architects in Perth, WA.  SIPs Industries constructed the building in their factory, then transported in it modules to the site.  The design called for a reduced carbon footprint, along with high levels of efficiency to keep running costs down to the minimum.
The Greensmart judges were impressed that a working prototype has been used to enhance and re-engineer the improved end product. They thought that the project ticked all the boxes for a collaborative approach to innovative design outcomes.

Thursday, 26 May 2011

RIBA Awards 2011

Another SIPs project is up for an award: A woodland residence in Cumbria is one of around 100 buildings to be recognised for architectural excellence by the Royal Institue of British Architects.

The project is featured on the BBC news website's slide show: slide 4 of 7, and in an article on The Guardian website (3rd paragraph) as well as on a slide show on the same website (slide 1 of 20). 

Monday, 23 May 2011

Scottish Home Awards 2011

We're delighted to have supplied the SIPs kits for two of the finalists in the Scottish Home Awards 2011, Designer House of the Year category. 

The Scottish Home Awards website describes the awards as  "an independent awards programme, run for the benefit of the housebuilding community with the aim of helping house builders and housing associations sell and market their properties more effectively." 

The two projects are this build in Dalkeith for Goodburn Bailie Architects:
Image by client

 And an eco-house in Dalkeith for Gerry and Susan Goldwyre, which has already featured on STV's May the Best Home Win:

Image by client
The final judging will take place on 9th June in Edinburgh, and we wish both projects the very best.

Friday, 4 February 2011

Completed Projects

We mentioned in our last newsletter that one of our completed projects - ‘The Barn, Dalqueich’ -had won an award in the Kinross-shire Civic Trust Architectural Awards 2010. 
The project received a Highly Commended for Architectural Design and Construction Work of Merit, and was particularly commended on “the straightforward way it expressed its method of construction, and the way the structure fitted with the spaces required for the accommodation and room functions.”  The judges also commented that “The selection of materials was well controlled and appropriate to the design.”
There wasn’t enough space in the Newsletter to show any pictures of the project, so here are some now: