 |
| Scaffolding around oak frame |

Showing posts with label Oak Frame. Show all posts
Showing posts with label Oak Frame. Show all posts
Monday, 28 May 2012

Thursday, 12 January 2012
Oak Frames

Atmospheric night time shots of a pair of Oak Frame cottages going up in Bedfordshire.

Internal shot showing the DPM which is between the Oak Frame and the external SIPs cladding.

And a close up of the detail - the batten between the Oak Frame and the SIPs cladding gives room for the internal plasterboard.
Tuesday, 20 December 2011


Monday, 12 December 2011
Oak Frame

We completed the cladding for this Oak Frame in Torquay last Friday. The Oak Frame was provided by Carpenter Oak.

This image shows a connection detail of the oak posts with our SIPs panel behind.
Monday, 28 November 2011
Oak Frame

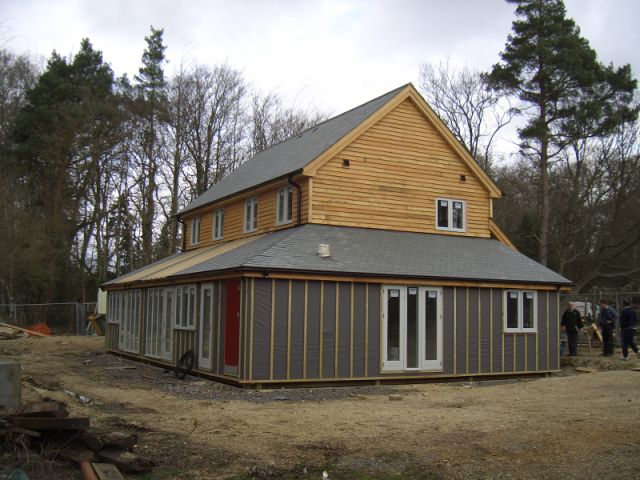
These photographs show an Oak Frame in progress. The SIPS kit for this project in Hampshire has now been completed.

Thursday, 6 October 2011


Friday, 22 July 2011
Oak Frame
We've just completed the kit for this Oak Frame on Jersey.

The Oak Frame was installed before the SIPs Industries team arrived on site.

The SIPs panels are used as external cladding for the Oak Frame.

The project went very smoothly - we had anticipated a full two weeks on site and the team were home within that time.
Wednesday, 11 May 2011
Oak Frame
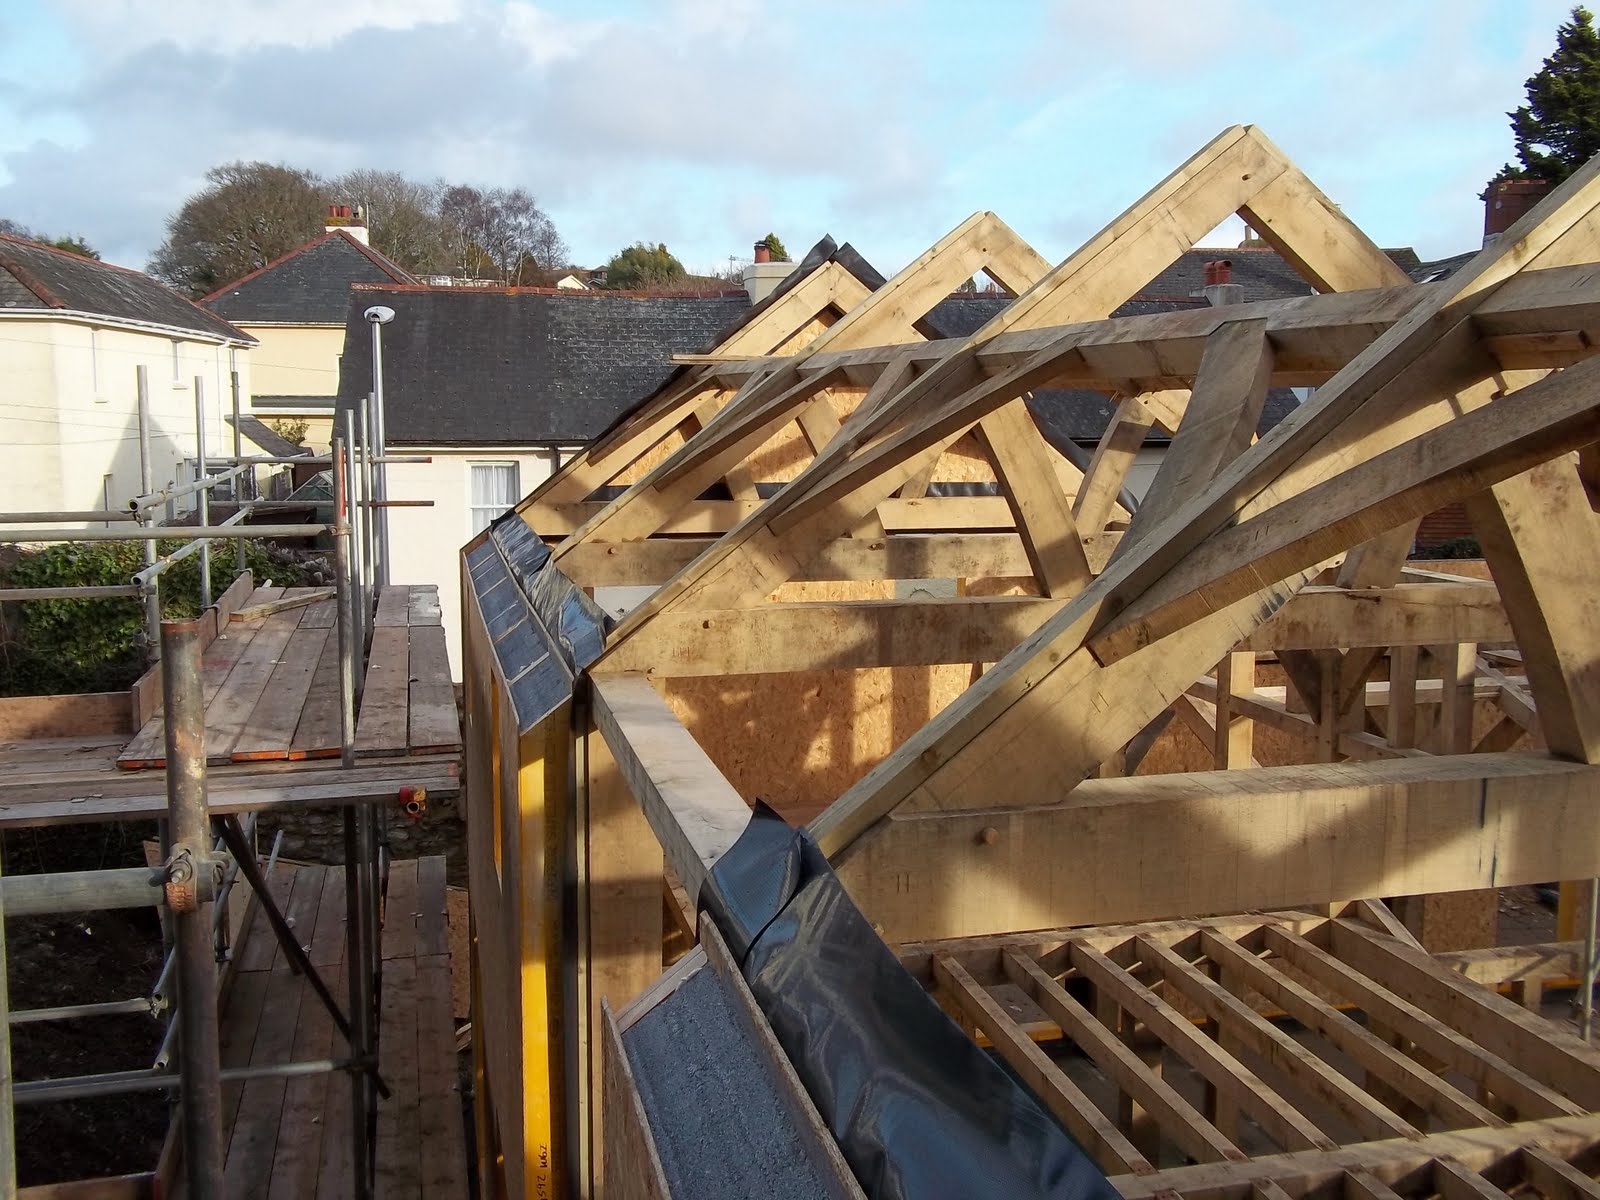
We're delighted to have had the following email from Roderick James Architects, who designed this Oak frame:
"Just a quick thank you note to say I’ve had a telephone call from the main Building Contractor regarding the new dwelling you’ve worked on at Newton Abbot.
The main contractor says the SIPs went extremely well, the panels all fitted as planned and your team on site did a very good job of all the details. He is very pleased as, of course, are we. Thank you for all your work on the project."

It's fantastic to have such postiive feedback, and we look forward to seeing photographs of the completed house.
Wednesday, 23 March 2011
Oak Frame

Because the structure of this building was provided by the Oak Frame, it was possible for the SIPs panels which made up the wall to be joined together before being craned into place on one lift.
Wednesday, 9 March 2011
Oak Frame
 |
| Panels on site, ready to be added to Oak Frame |
 |
| The SIPs panels provide the external cladding. |
 |
We've just completed the installation of the SIPs panels for this Oak Frame in Devon for Roderick James Architects.
Friday, 18 February 2011


Tuesday, 15 February 2011
Oak Frame
 |
| Cladding an Oak Frame with SIPs |
We’ve just completed an Oak Frame for Roderick James Architects in Devon, and we’re delighted to have a note from the architect who designed the building:
“Just a quick thank you note to say I’ve had a telephone call from the Building Contractor regarding the new dwelling you’ve worked on at Newton Abbot.
[The main contractor] says the SIPs went extremely well, the panels all fitted as planned and your team on site did a very good job of all the details. He is very pleased as, of course, are we. Thank you for all your work on the project.”
We should have photographs of the completed kit soon, more to be found on our website www.sipsindustries.com.
Subscribe to:
Posts (Atom)