Showing posts with label SIPS UK. Show all posts

Thursday, 12 January 2012

Oak Frames


Atmospheric night time shots of a pair of Oak Frame cottages going up in Bedfordshire.


Internal shot showing the DPM which is between the Oak Frame and the external SIPs cladding.

And a close up of the detail - the batten between the Oak Frame and the SIPs cladding gives room for the internal plasterboard.

Friday, 16 December 2011

Thursday, 15 December 2011

Nearing Completion


The project in this post is now nearing completion.  We were sent through these images yesterday, and think that the building looks fantastic.

Monday, 12 December 2011

Oak Frame


We completed the cladding for this Oak Frame in Torquay last Friday.  The Oak Frame was provided by Carpenter Oak.

This image shows a connection detail of the oak posts with our SIPs panel behind.

Wednesday, 30 November 2011

Tuesday, 29 November 2011

In the News

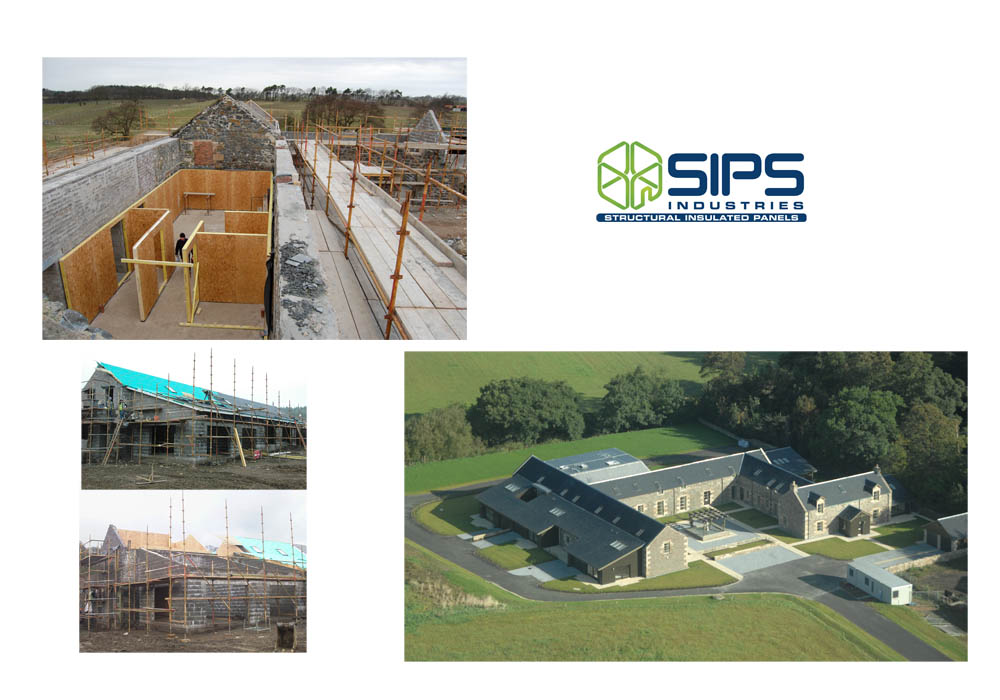
This Barn Conversion near Torphichen has been featured in a fashion shoot for New Home Locations Scotland, a quarterly magazine by the Scotsman.  The article is on pages 13 to 18, and you can read it in full here: 

Wednesday, 23 November 2011

Completed Projects


The house in this post is now completed, and looks fantastic.  We visited the site in West Lothian to take photographs yesterday. 

Friday, 18 November 2011

Somerset Homebuilding and Renovating Show

We're off to the Somerset Homebuilding and Renovating Show today.  The show opens at 10am tomorrow and we would love to see you there on stand 233.

Thursday, 17 November 2011

Thursday, 10 November 2011

Completed Projects


We've been sent through some photos of this project up in Aberdeenshire.  The externals are nearly completed and the house looks great!

Wednesday, 9 November 2011

Modular Buildings

SIPs Industries provided the panels for this modular toilet block for the Forestry Commission Scotland.  The toilets needed to be highly insulated so that they could be open year round without freezing in Winter, and to touch the earth lightly.  By using a modular method of construction the clients were able to ensure that there was minimal wear and tear on the site.

Tuesday, 8 November 2011

Thursday, 27 October 2011

Modular Buildings

This building was constructed in modules, each of which was assembled in a factory setting before being transported to site.  Each module was then craned into place to create a two storey building. 

Monday, 24 October 2011

Awards!

The Goldwyre house is up for a readers choice award at the Daily Telegraph Homebuilding and Renovating Awards.


You can place your vote here: http://www.homebuilding.co.uk/awardsVoting will end at noon on 31st October.

Friday, 21 October 2011