Monday, 16 May 2011

Modular Buildings

SIPs Industries Australia have been in the news again, this time for a sales office which was constructed in the factory then transported to the site in modules.  The project has been entered into the HIA Greensmart Awards 2011, so fingers crossed!


A copy of the article, which first appeared in the Weekend West Australian Homes Liftout on 6th May 2011 is under the cut.  You can see more images of the office in this post.

Wednesday, 11 May 2011

Oak Frame


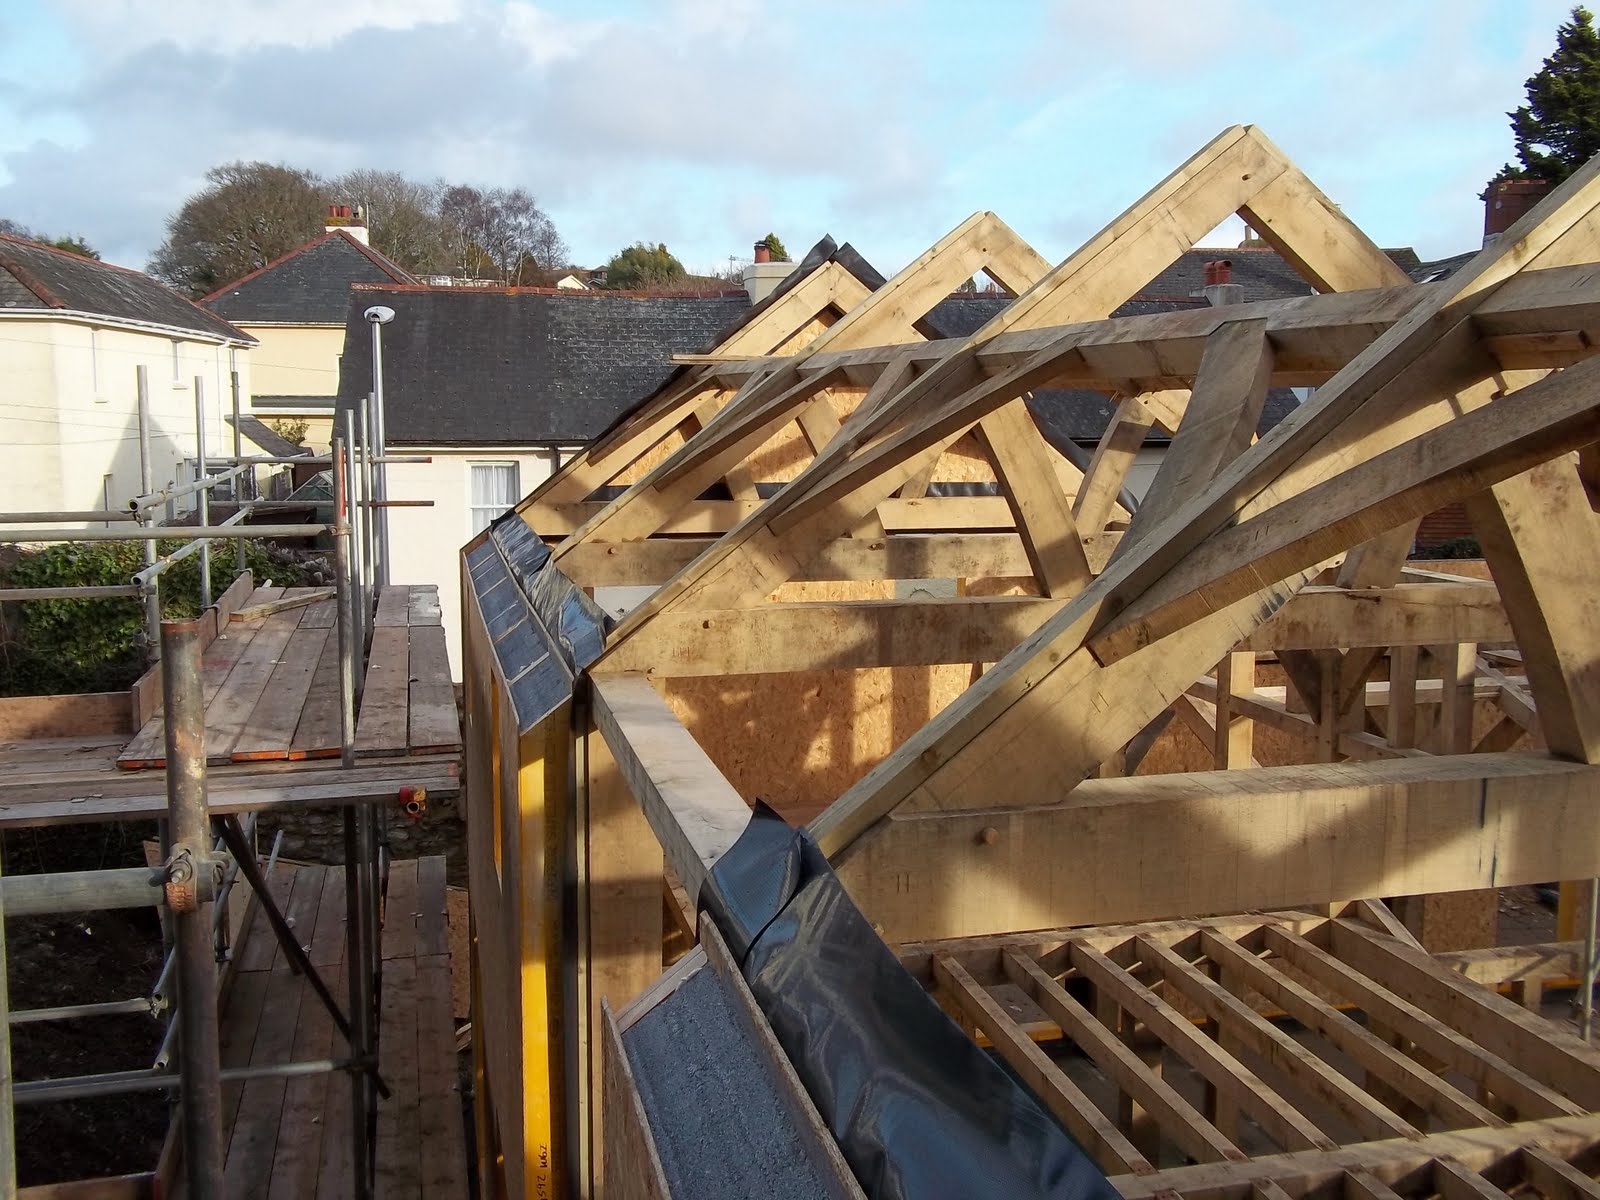
We're delighted to have had the following email from Roderick James Architects, who designed this Oak frame:

"Just a quick thank you note to say I’ve had a telephone call from the main Building Contractor regarding the new dwelling you’ve worked on at Newton Abbot.

The main contractor says the SIPs went extremely well, the panels all fitted as planned and your team on site did a very good job of all the details. He is very pleased as, of course, are we. Thank you for all your work on the project."


It's fantastic to have such postiive feedback, and we look forward to seeing photographs of the completed house.

Thursday, 5 May 2011

On-going Projects


This SIPs kit in Aberdeenshire is making good progress.  More photographs to follow as the kit nears completion.

Wednesday, 4 May 2011

Completed Kits


This office in Shetland was completed back in 2001, making it one of the earlier SIPs projects in the UK. 

Tuesday, 3 May 2011

Monday, 2 May 2011

SIPs Projects


These photos show a SIPs kit in Fife nearing completion.  The gap between the top of the wall and the roof will be glass.